top of page
Home
Portfolio
About Us
Services
Packages
Contact Us
Meet the Team
Book Now
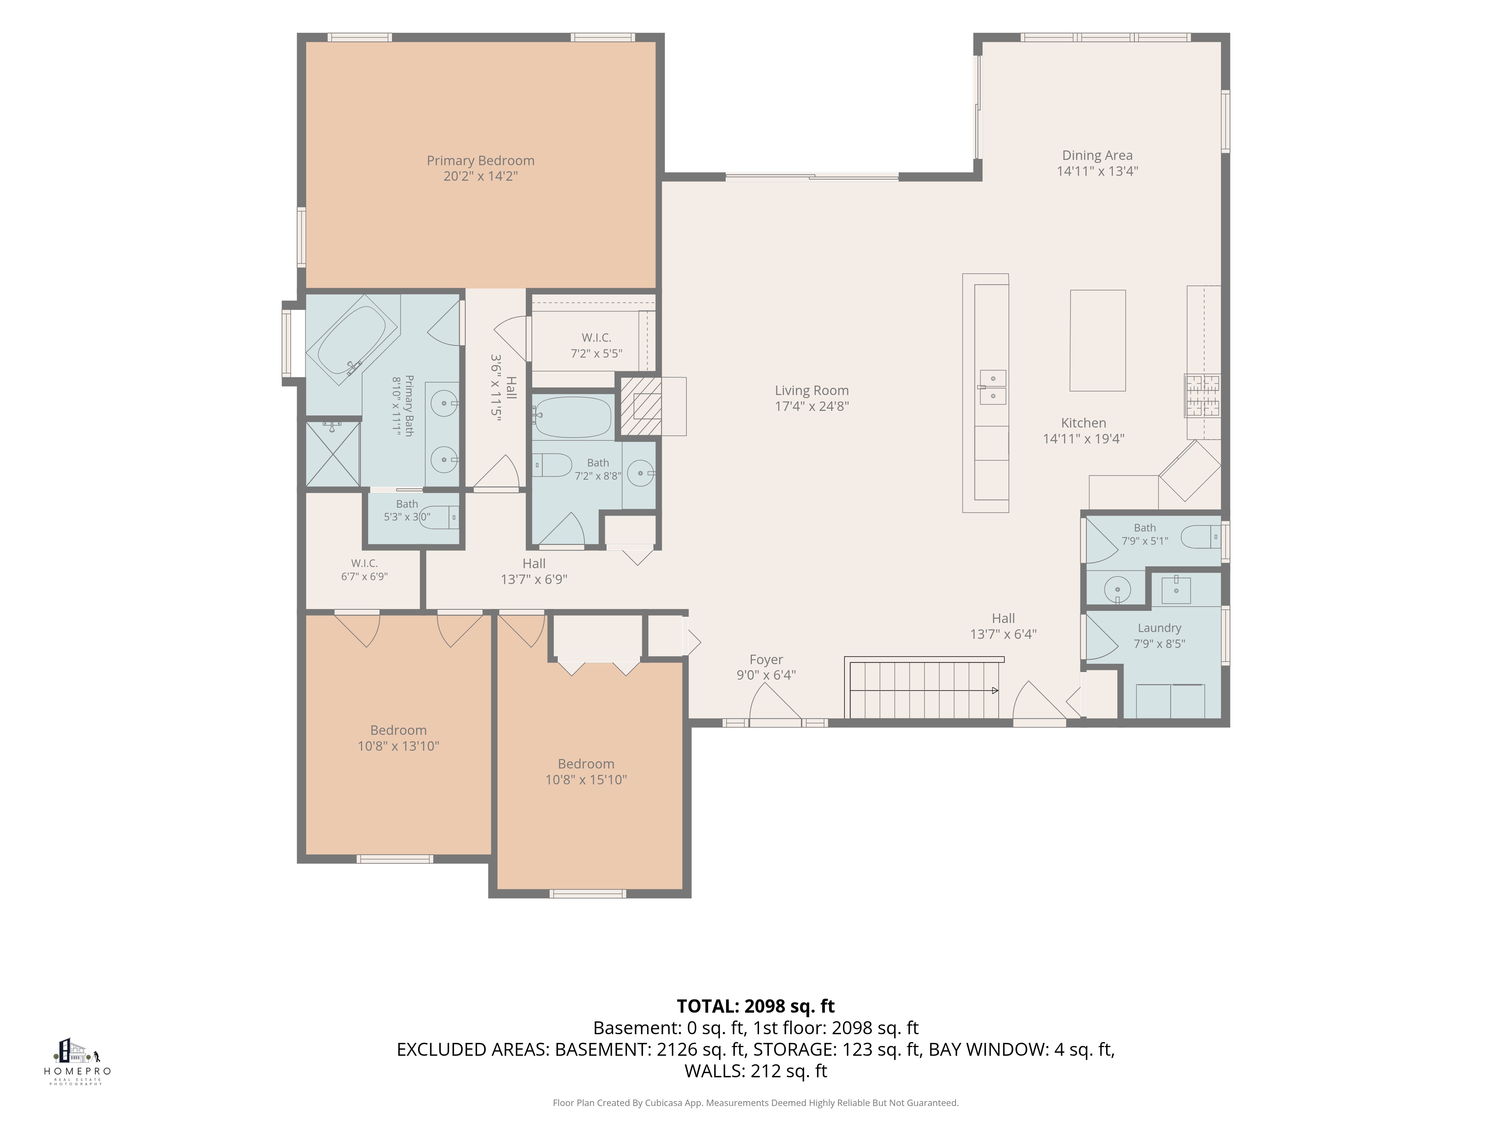
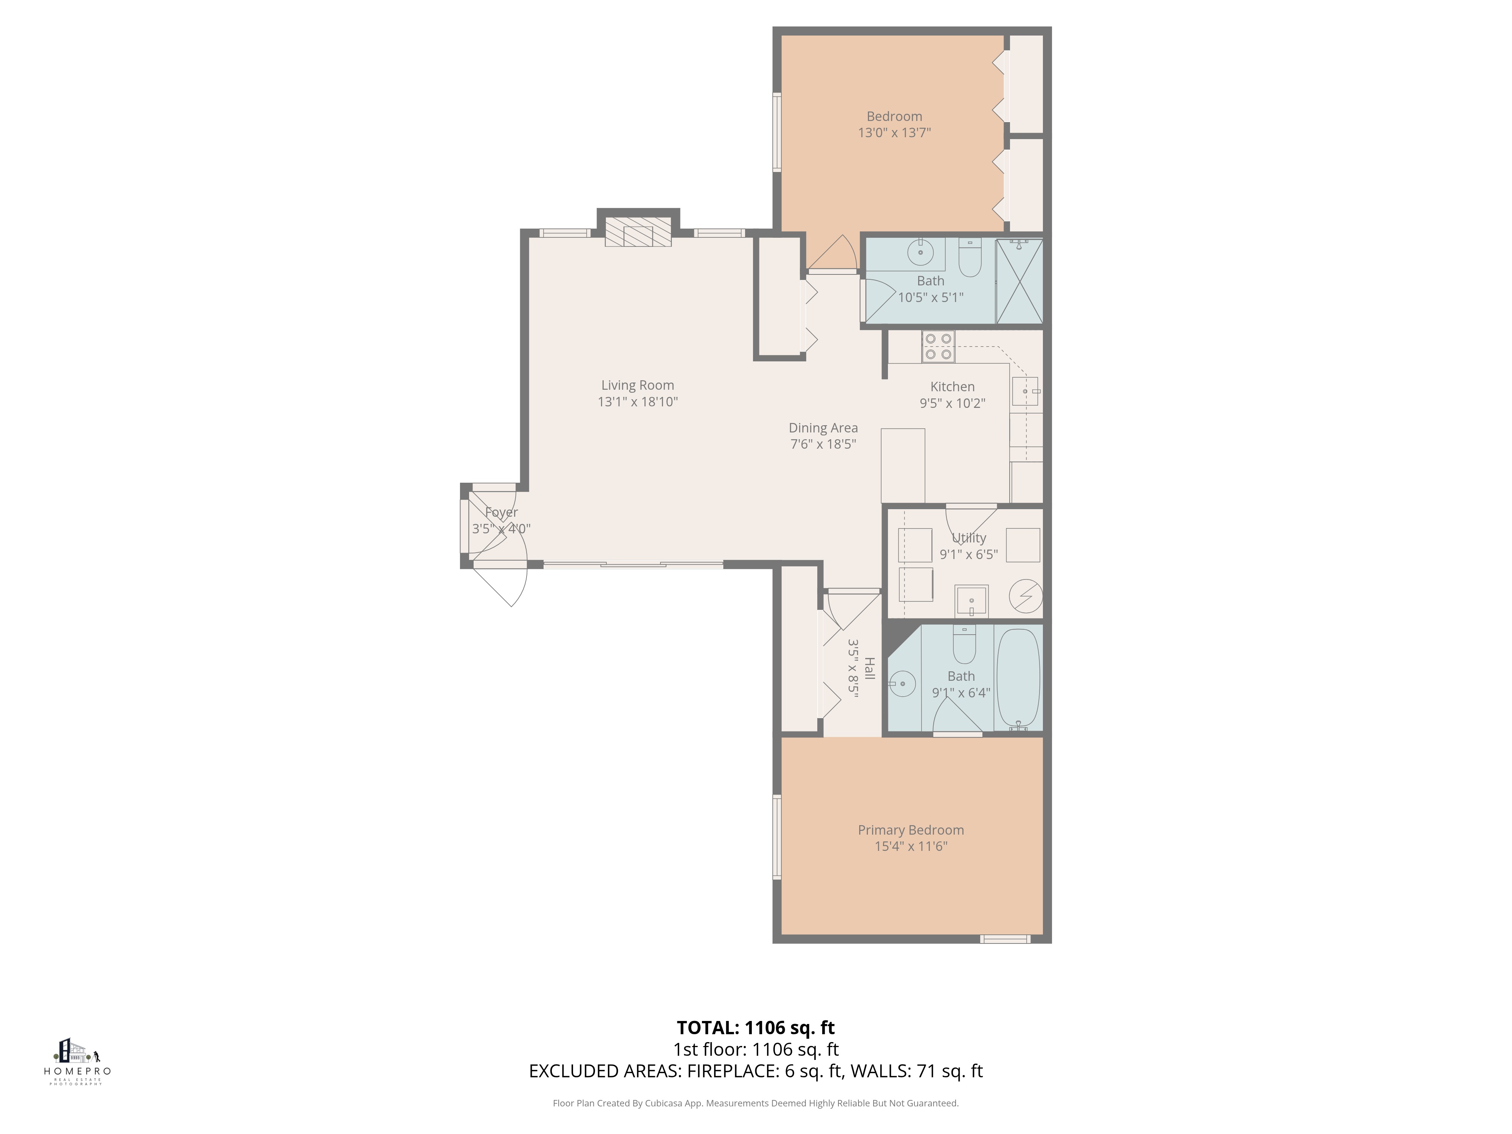
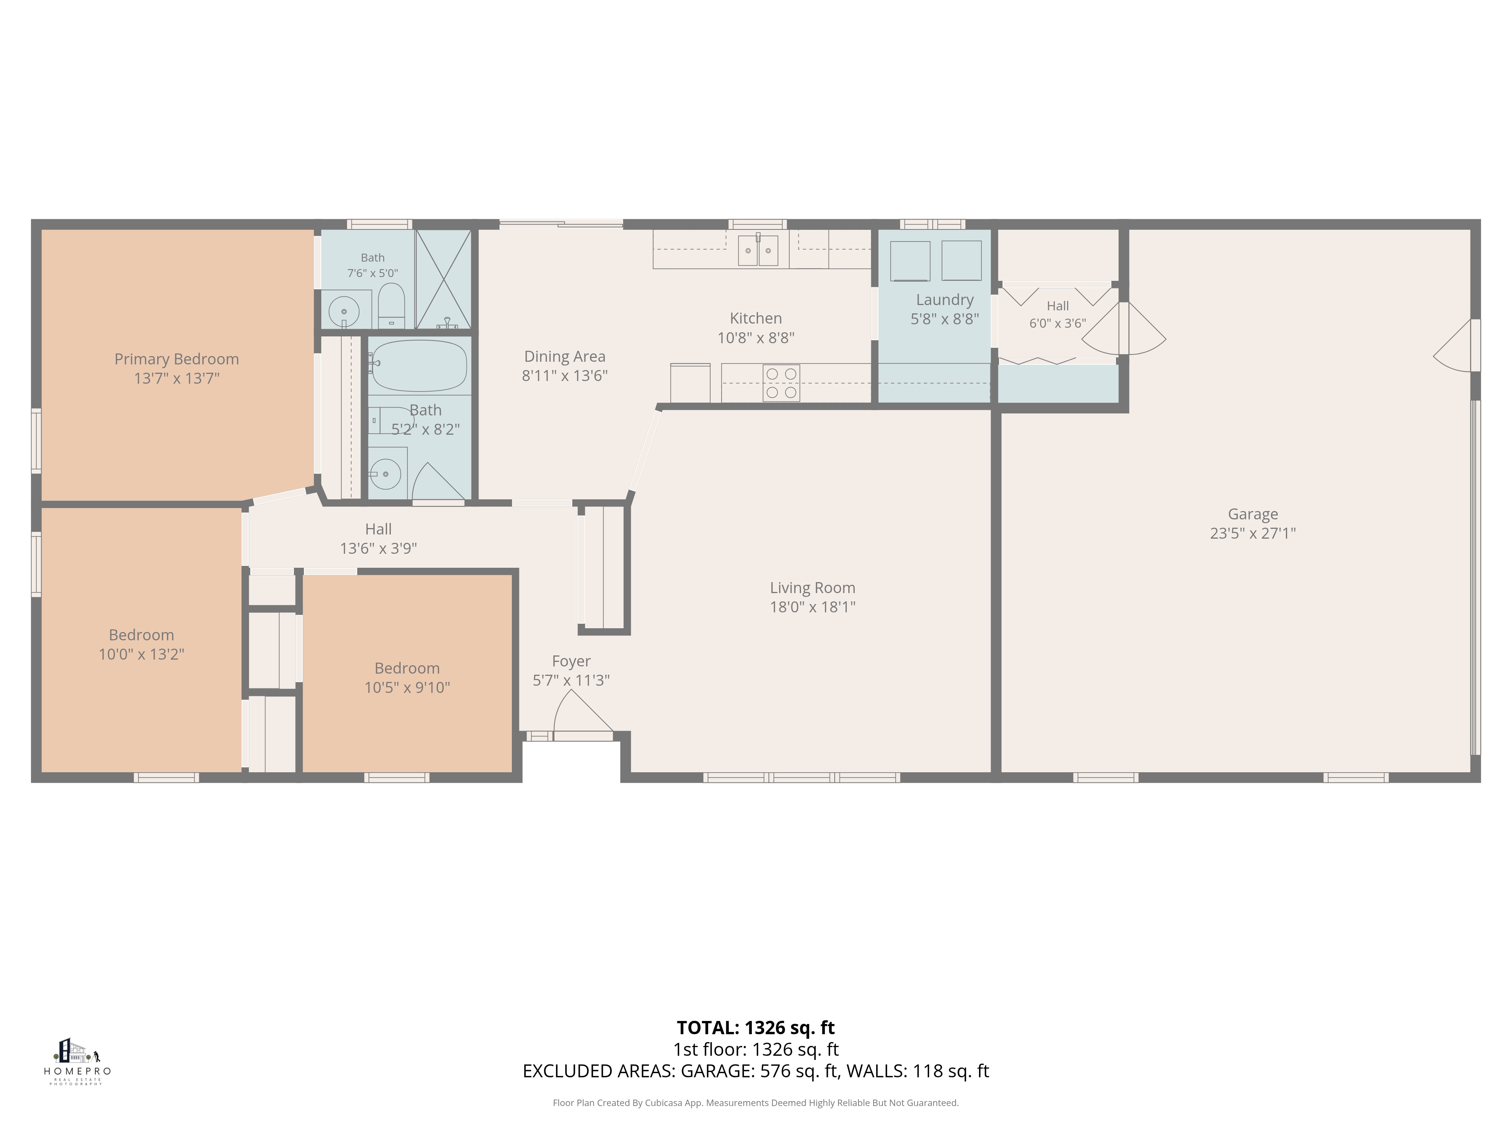
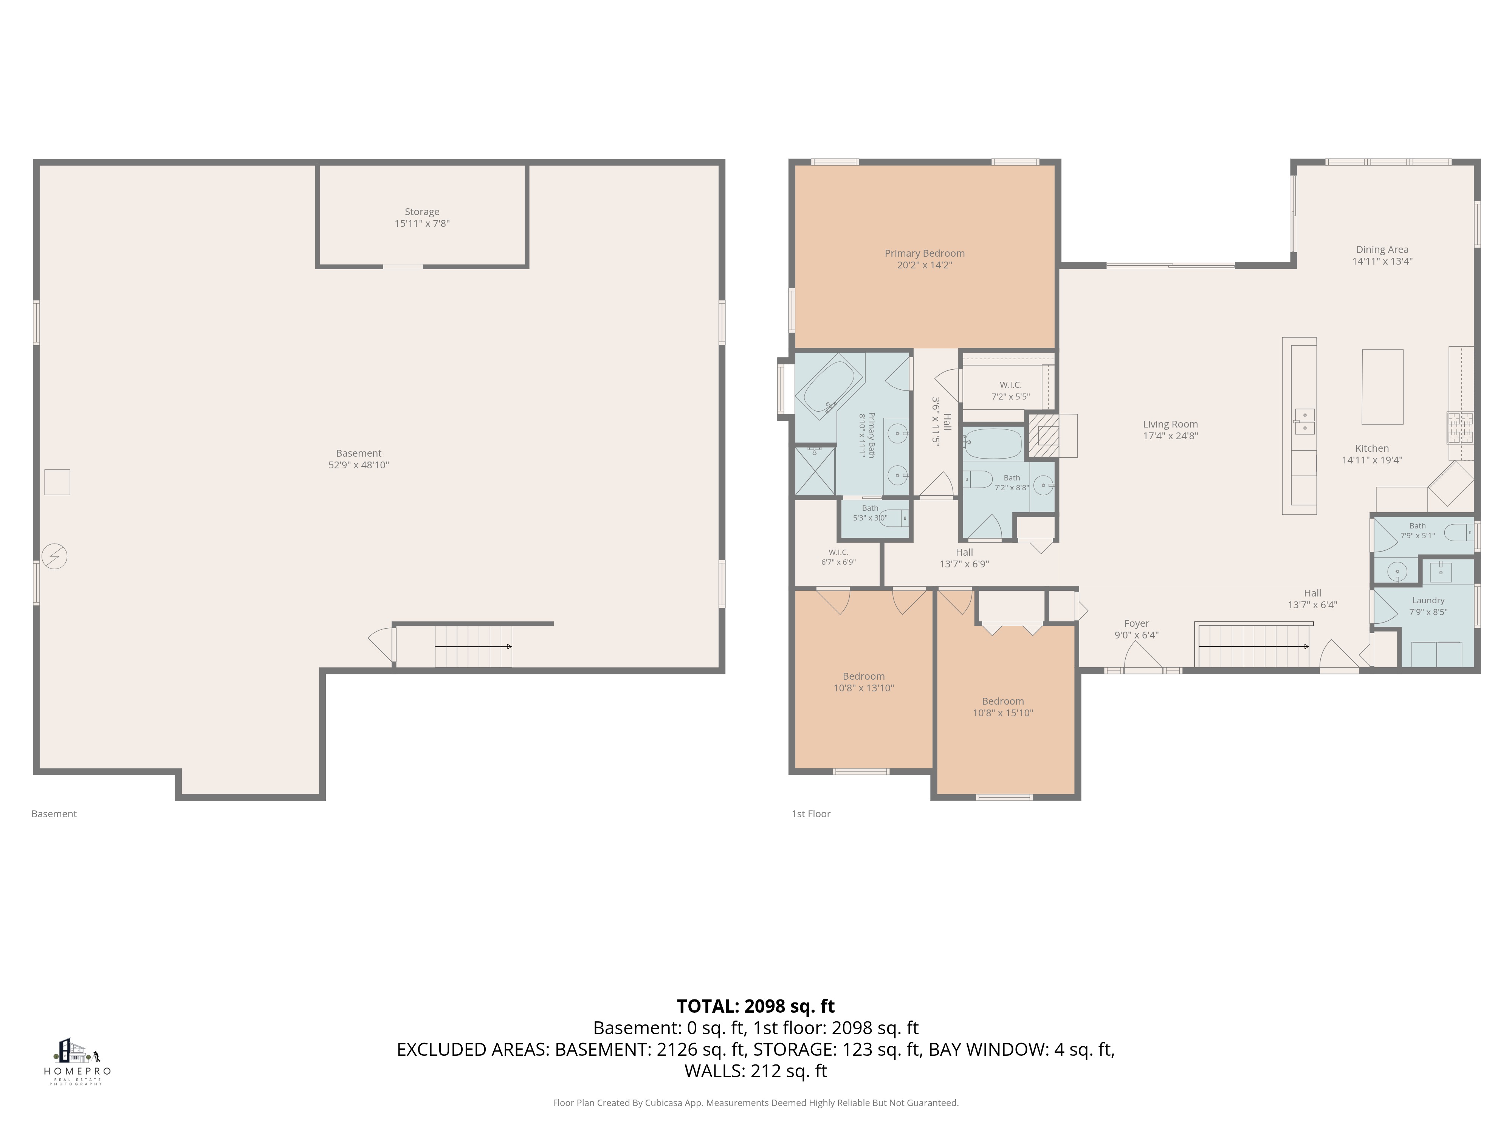
2D Floor Plans
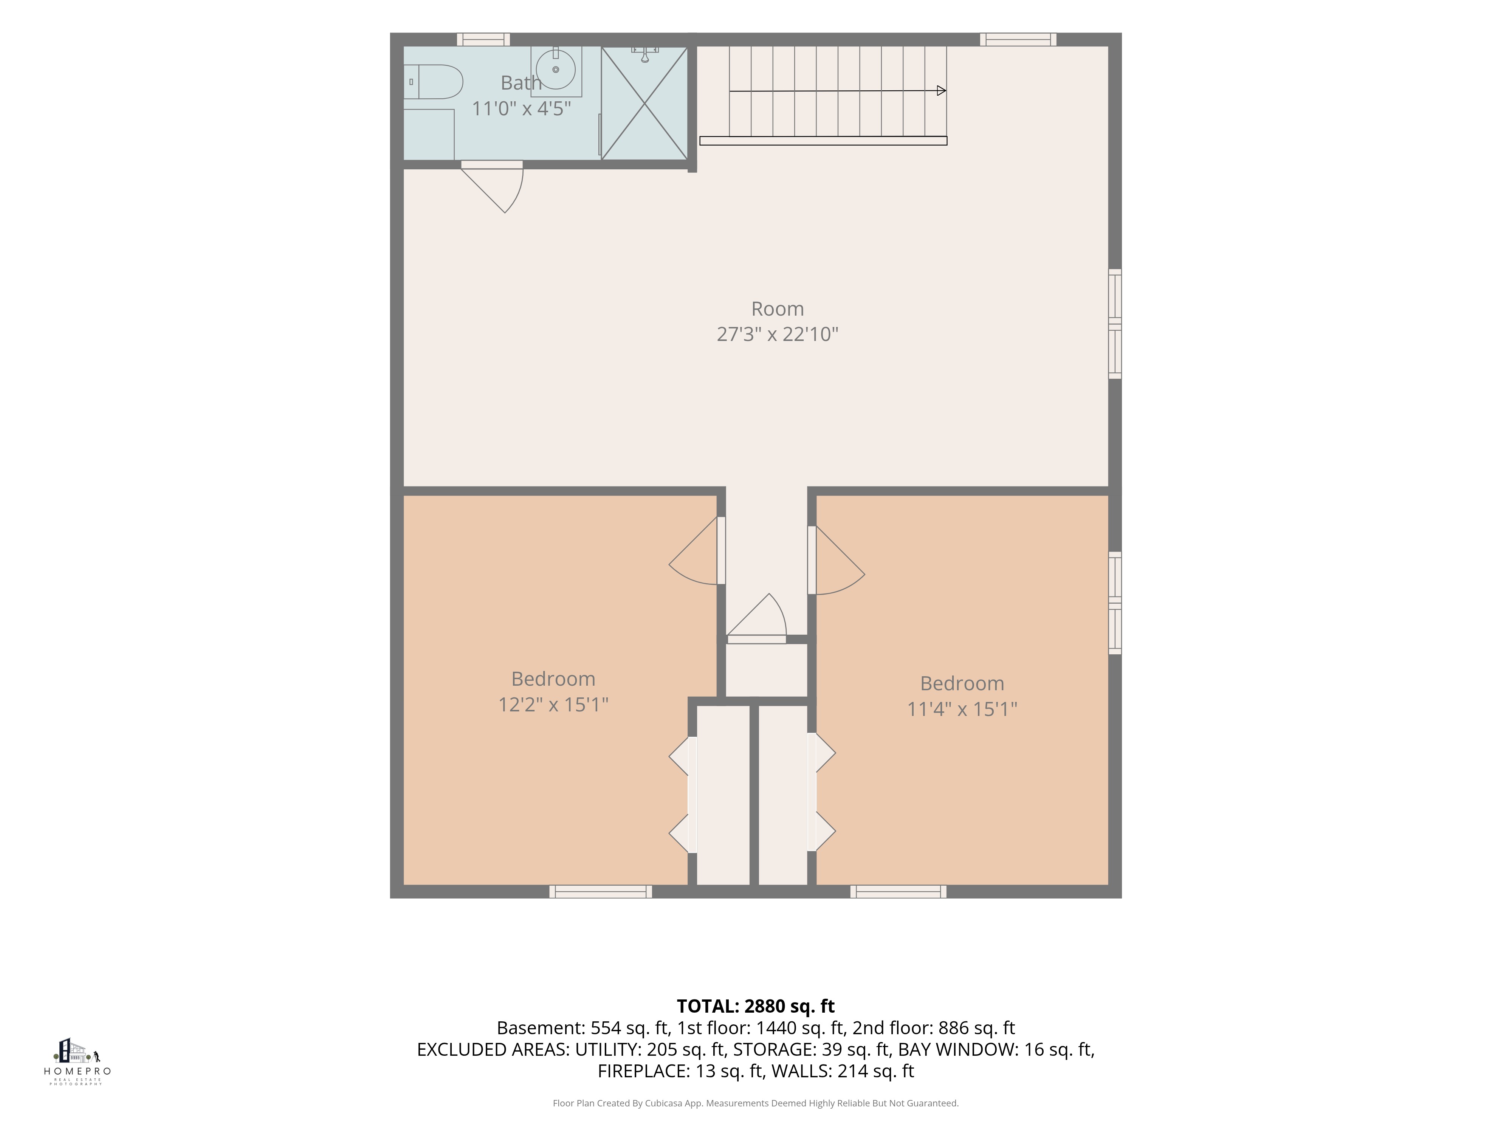
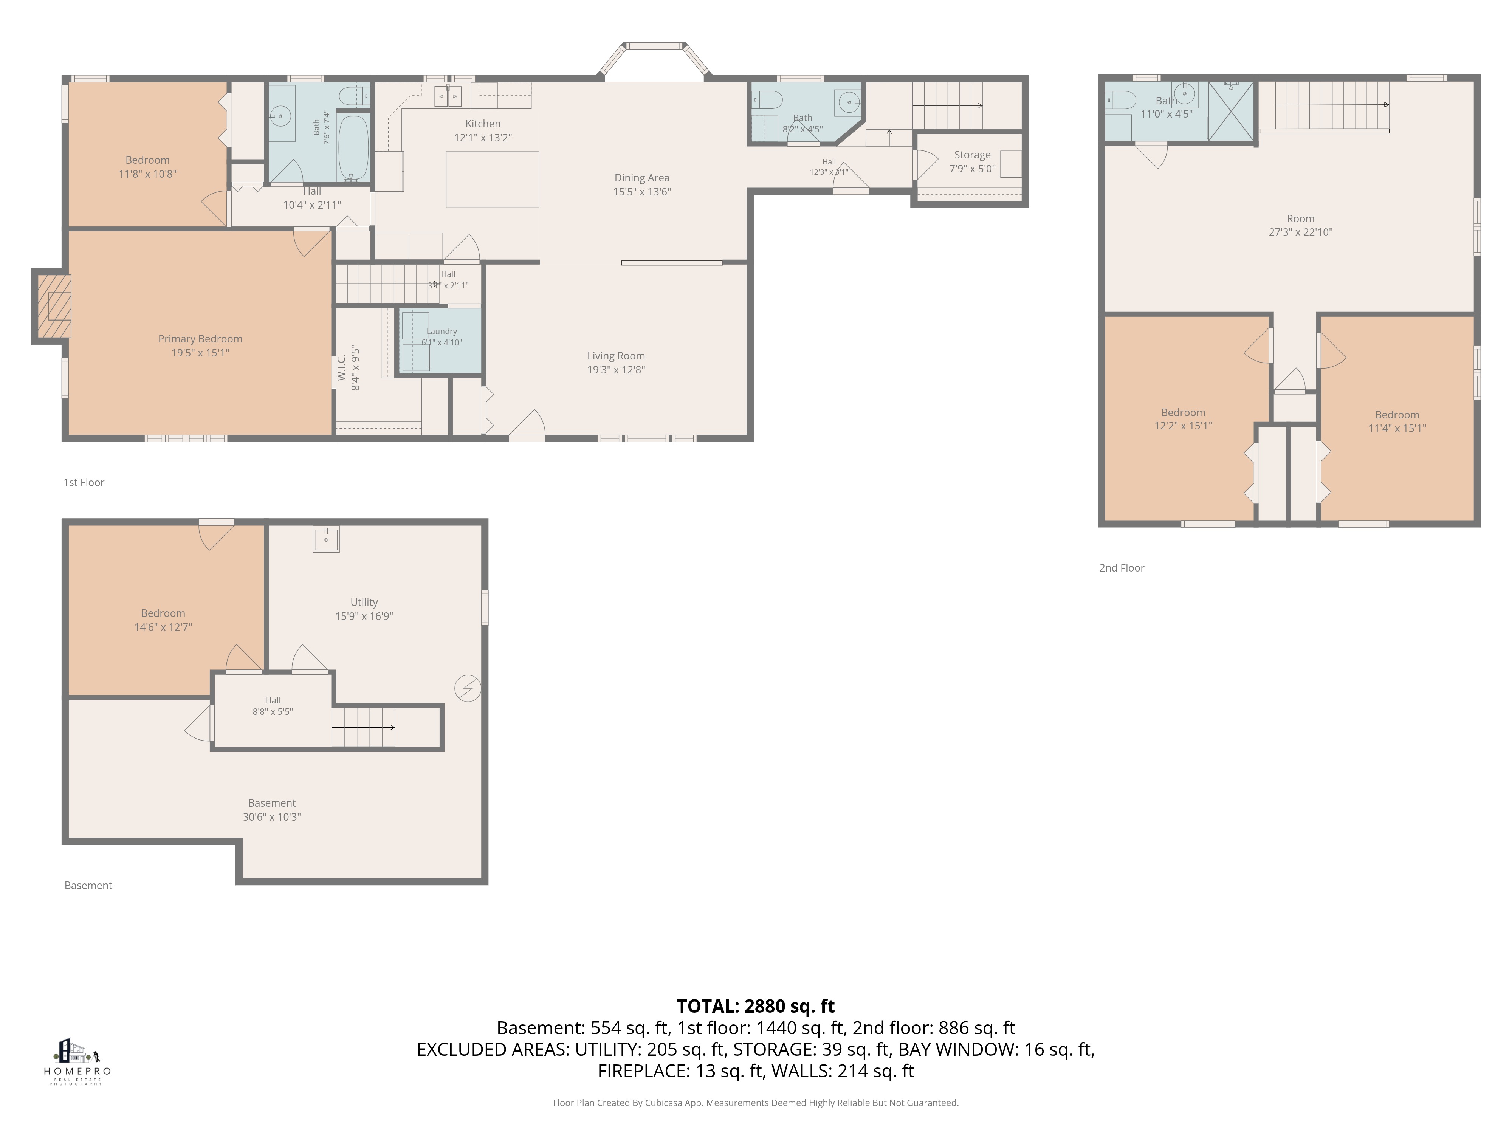
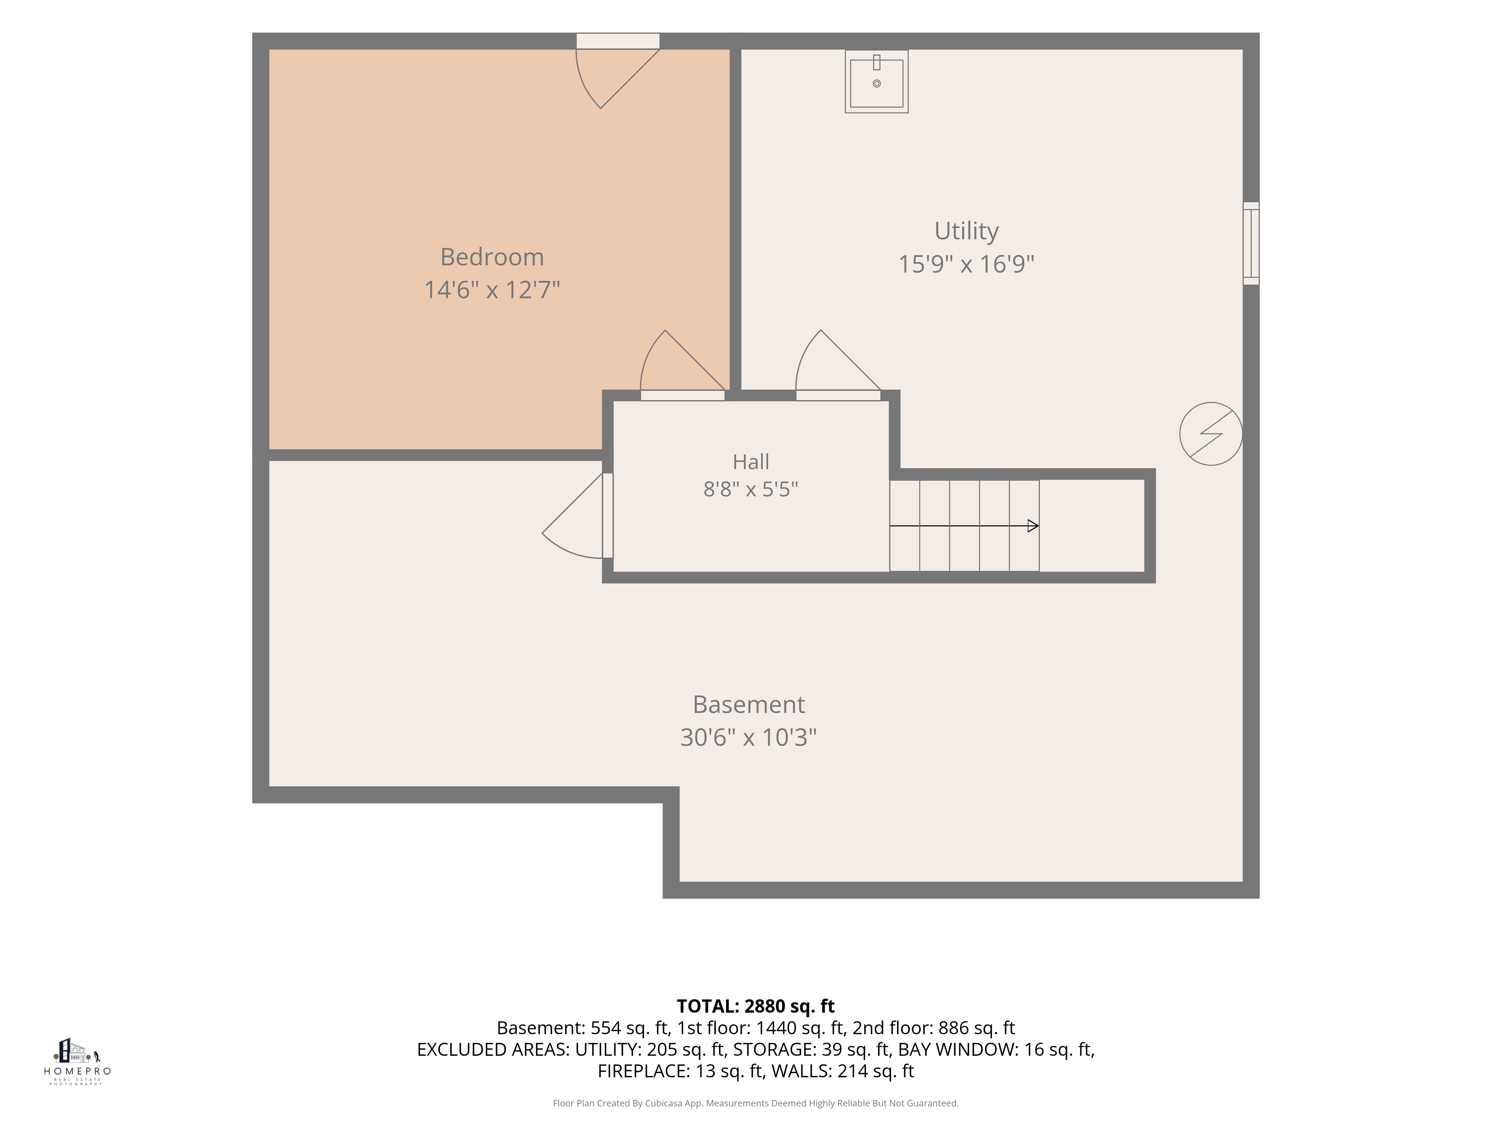
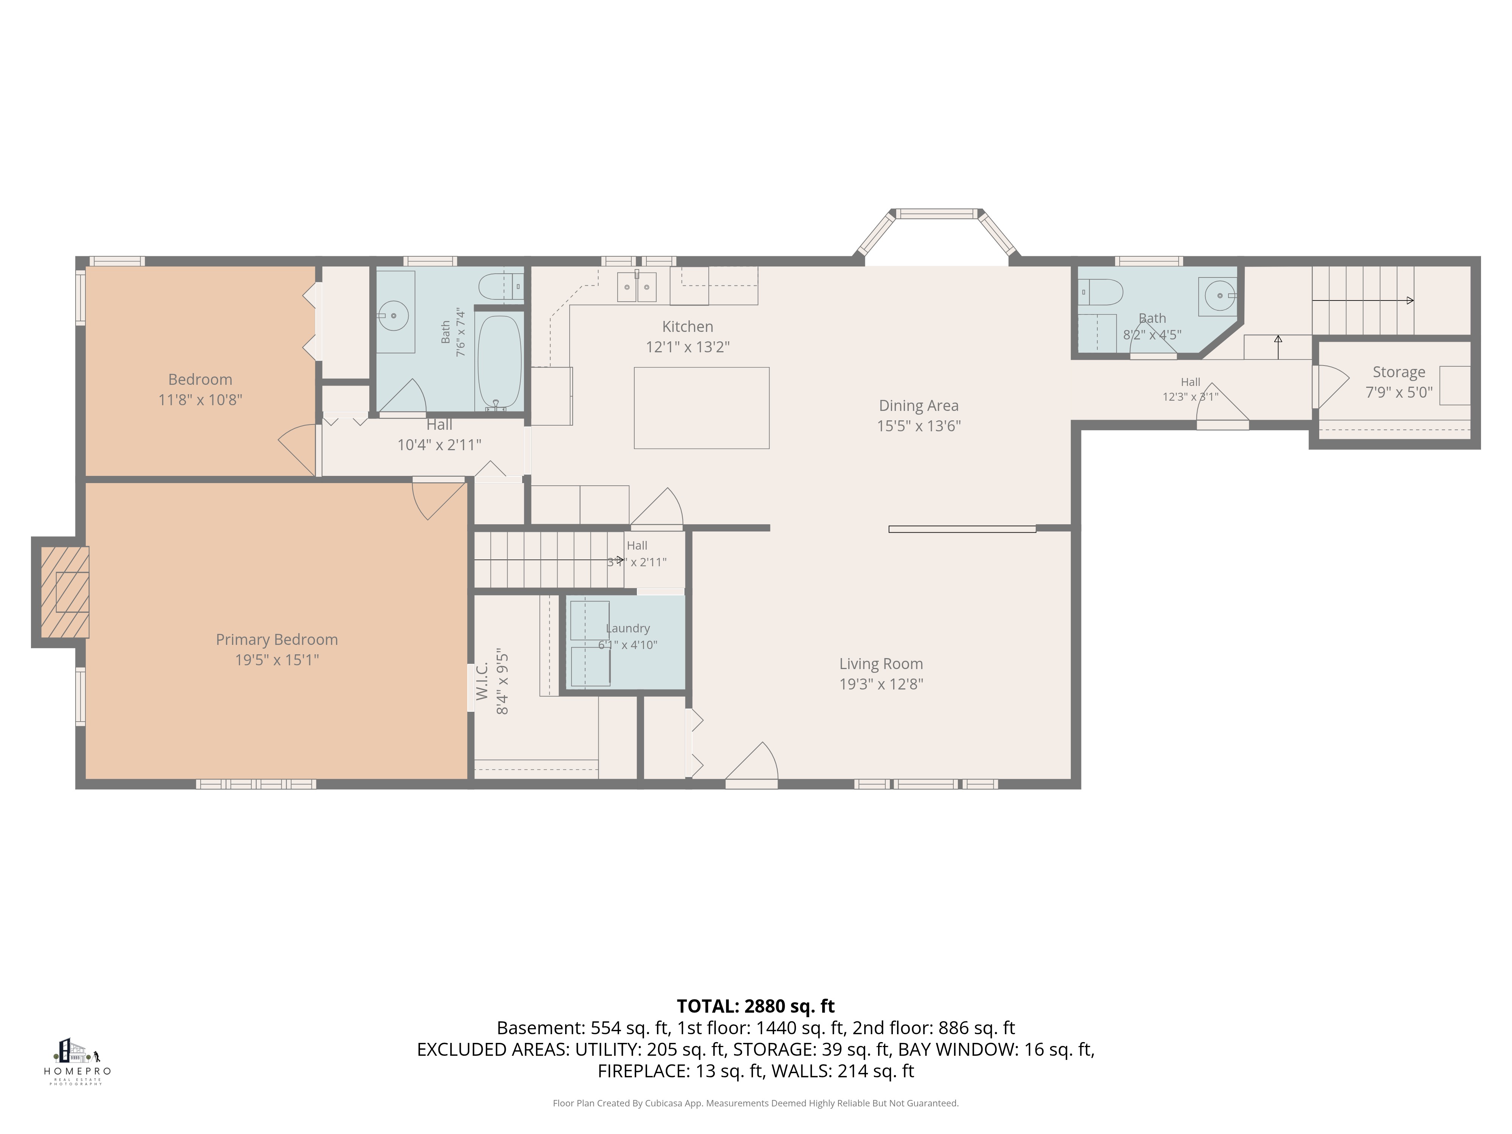
Give buyers a clear understanding of the home’s layout. 📐 Complete 2D Floor Plan 📏 Room Measurements Included 🛋️ Fixed Furniture Locations Shown 🏡 Estimated Total Square Footage ⚡ Next-Day Delivery
01
2D Floor Plans
Previous
01
02
03
04
05
06
07
08
Next
01 / 08
Close
Previous
Next
01
02
03
04
05
06
07
08
Previous: Virtual Staging
Next: 3D Floor Plans
bottom of page