top of page
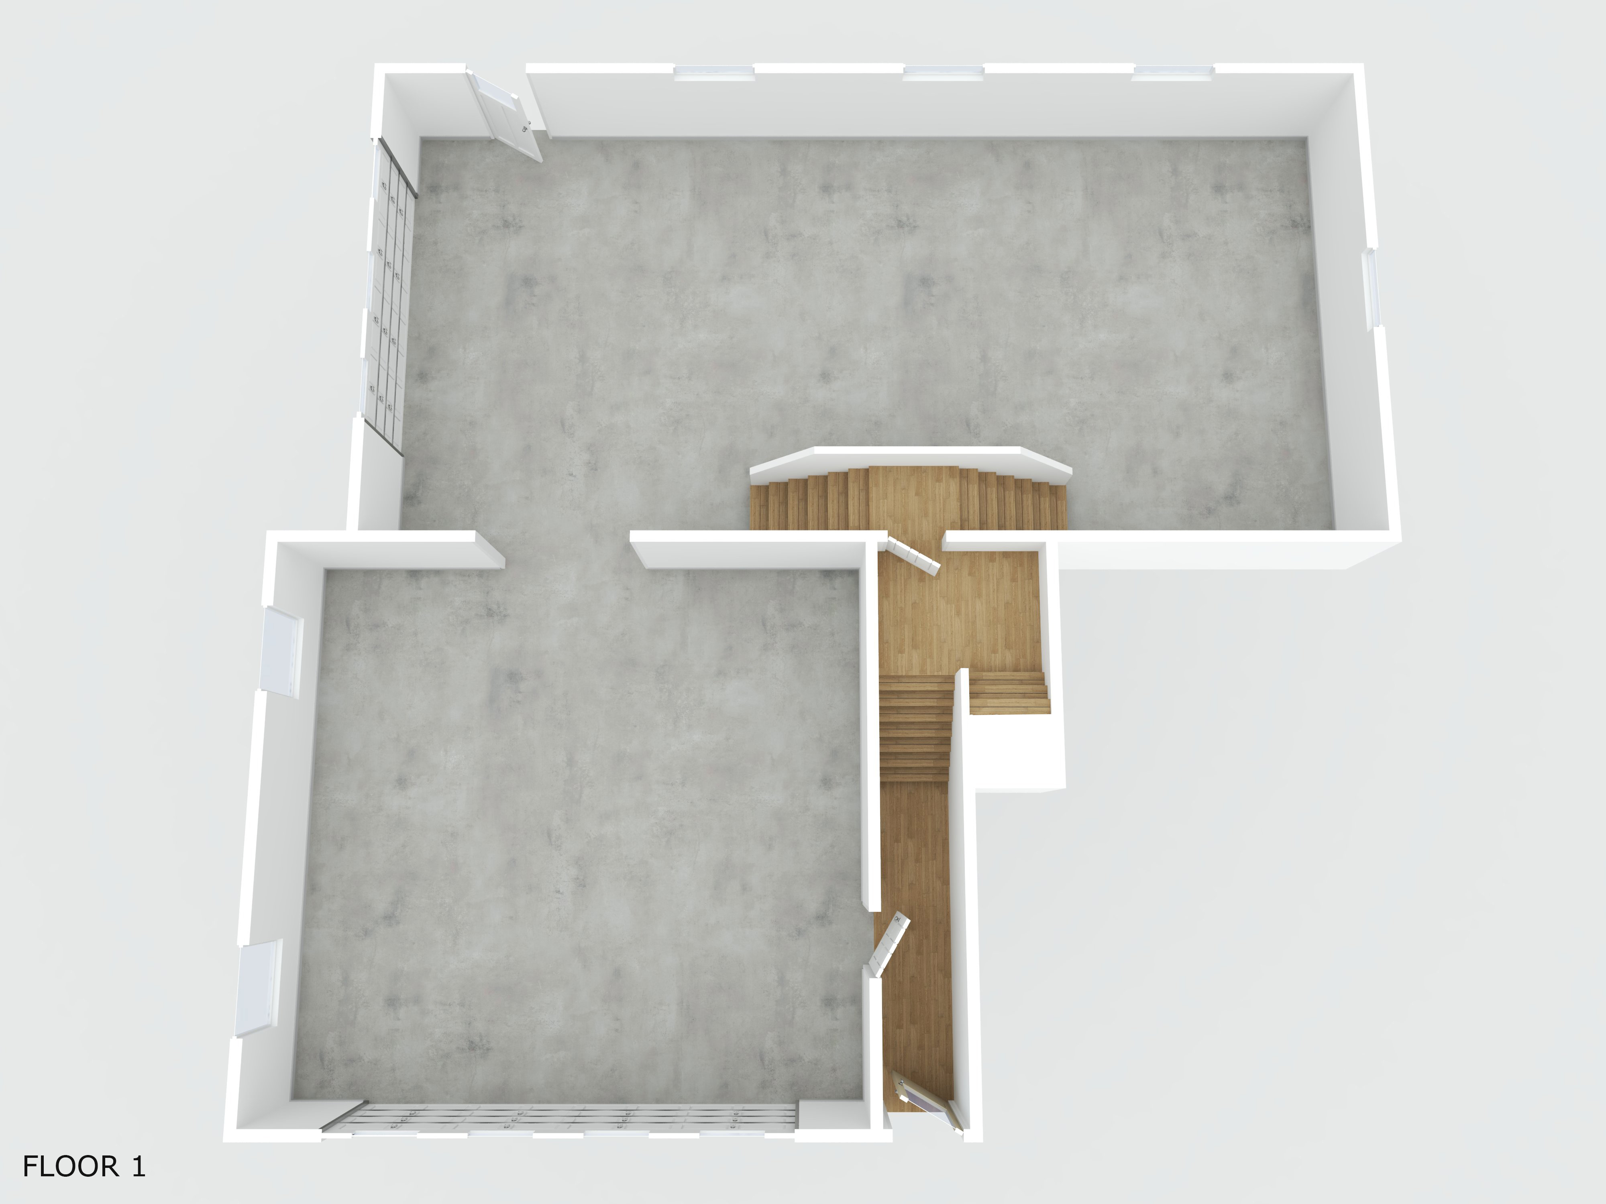
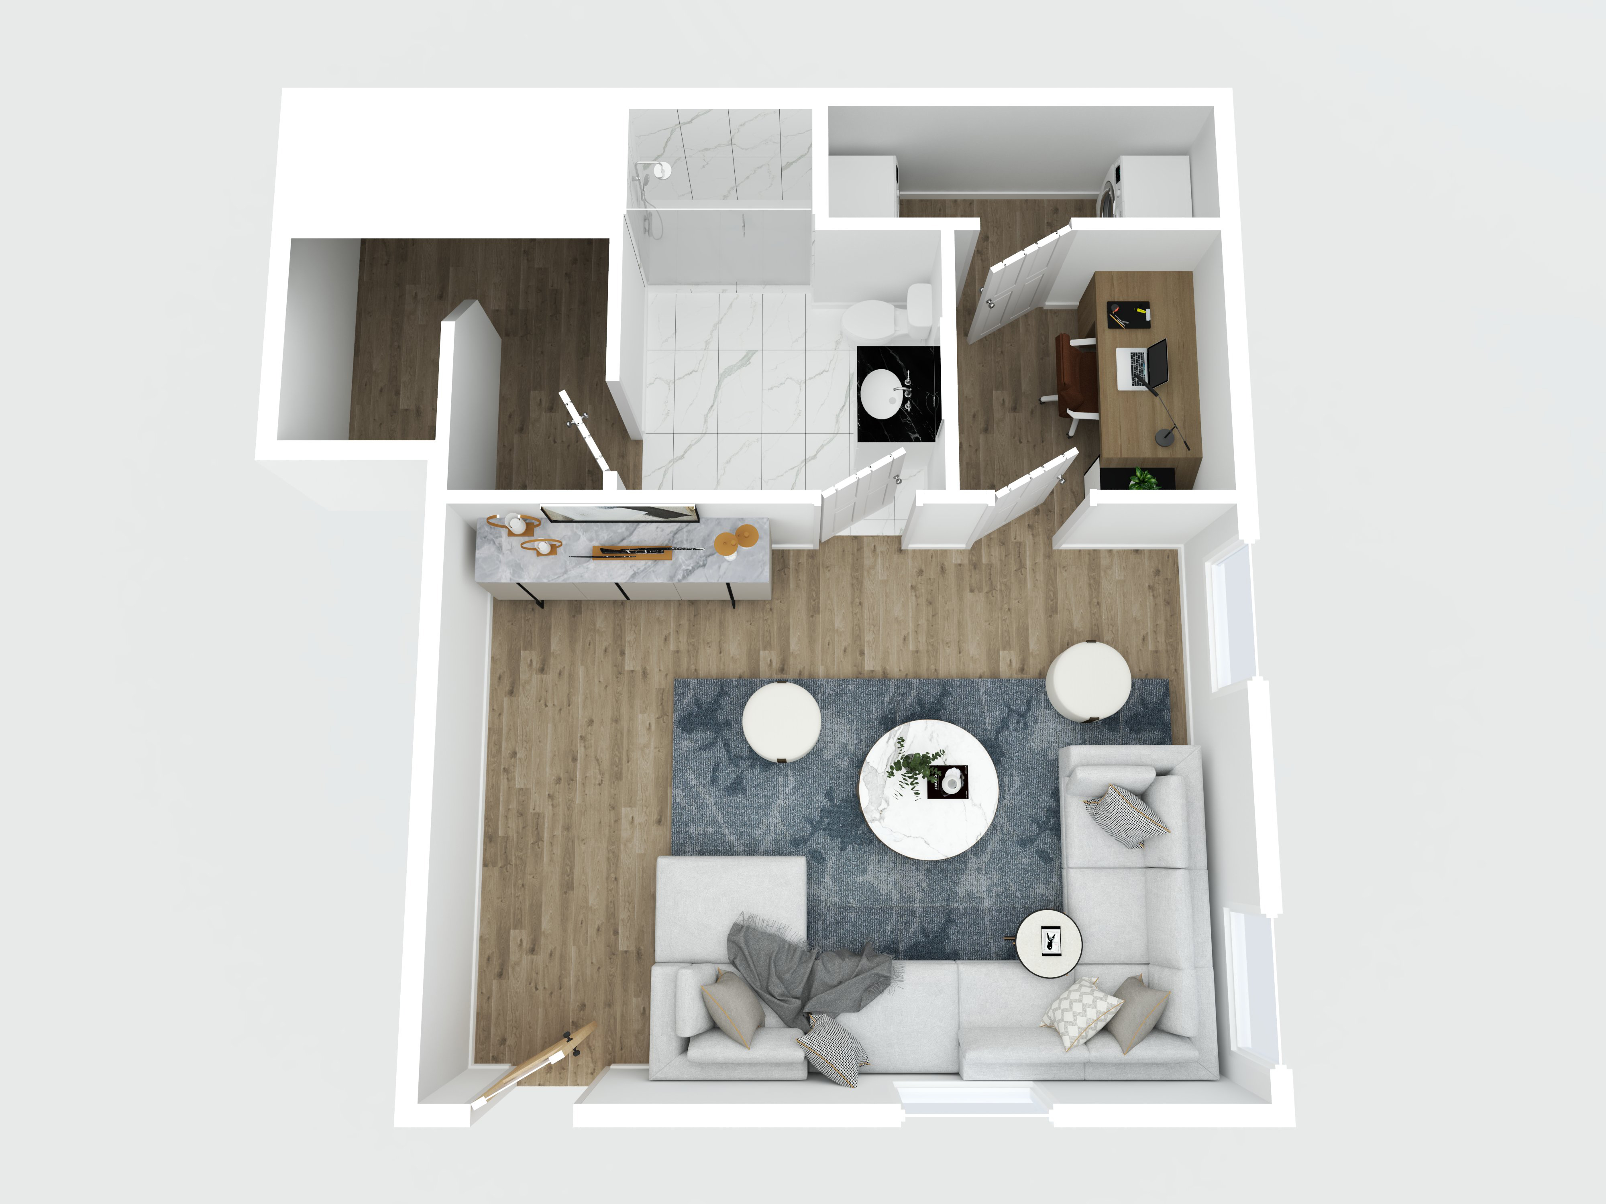
3D Floor Plans
Give buyers an interactive way to explore your property's layout.
🏠 Interactive 3D Floor Plan Model
🎨 Flooring, Furniture & Colors Matched to the Property
✨ Created from a Scan of the Home
⏱️ 48-Hour Turnaround

01
3D Floor Plans

01
floor_2st_3920_kochville_road_saginaw

02
floor_1st_3920_kochville_road_saginaw2
bottom of page